 Skip to content


Paver Walkway Installation in Bel Air, MD
A good walkway gives you a clear route from the driveway to the door, or from the house to the backyard. The Detail Guys installs and renovates paver walkways in Bel Air and nearby Harford and Baltimore County communities. Plan the route, width, transitions, and surrounding beds before choosing the final paving pattern.
Based in Edgewood, Maryland · Serving Harford and Baltimore counties
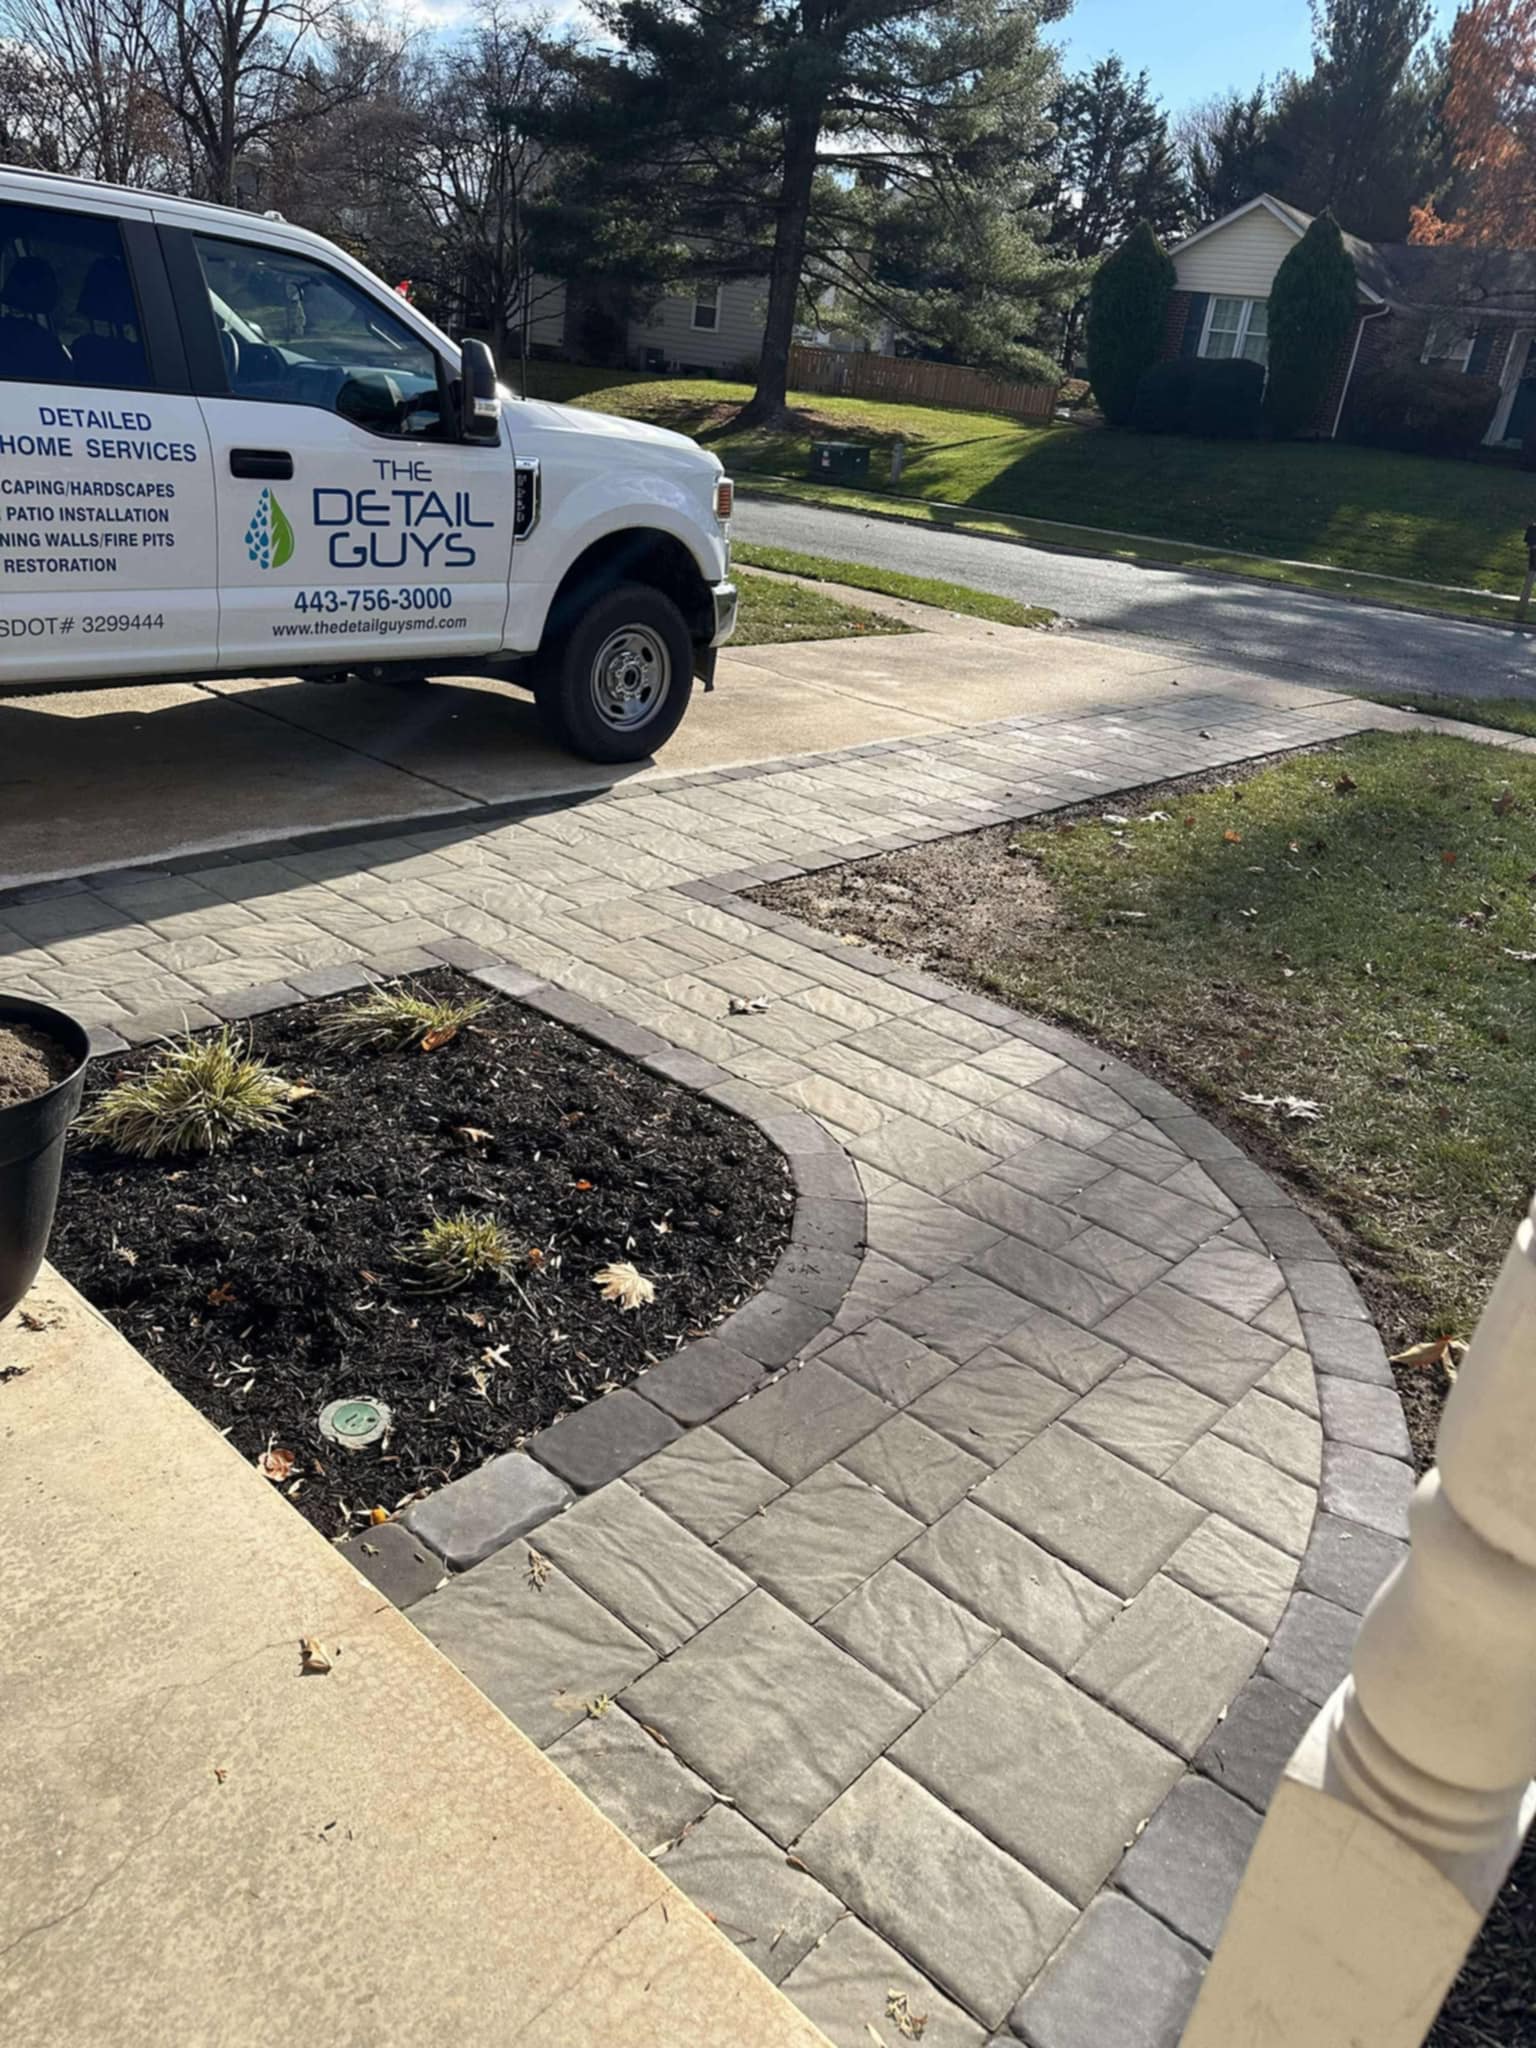
How wide should a walkway be?
Choose the clear width around how people will use it: carrying groceries, passing another person, or moving equipment. Discuss turns, steps, and access needs instead of relying on one width for every yard.
Can an old walkway be repaired?
Some areas may be suitable for repair, while others need more extensive work. Have the movement, drainage, edges, and underlying condition assessed before choosing a repair scope.
What affects the price?
Length, width, materials, removal, preparation, access, curves, and transitions all matter. A measured route and written installation scope make estimates easier to compare.
Where should your new walkway go?
Look at the places people already walk. A worn strip across the lawn can show that the existing route is inconvenient. A path that stops short of a gate or squeezes between shrubs may need its layout changed as much as its paving replaced.
Identify the start and finish, then consider everything along the way: door swing, porch steps, downspouts, parked cars, gates, mature planting, and outdoor equipment. A short direct route can work well at the front entrance. A curve may help connect destinations around an existing bed, provided it remains easy to use.
Driveway to front door
Check where people step out of a vehicle and approach the entrance. Discuss the connection to the driveway, landing, and front steps.
Side yard to backyard
Measure gate openings and narrow areas. Tell us if the route needs to accommodate bins, a lawn mower, or other equipment.
House to patio
Connect useful destinations without forcing people through planting. Coordinate the walkway with the furniture and access around the patio.
Plan the clear walking width
The usable width is the space people can actually walk through. A wide-looking border does not help if shrubs extend across the route or a sharp turn feels cramped. Mark the proposed edges on a sketch and test the intended route with your everyday tasks in mind.
If someone in the household has specific access needs, explain them early. The route, slopes, changes in level, thresholds, and surface should be discussed together. A calculator can measure area, but it cannot determine whether a layout meets those needs.
Straight, curved, or a right-angle turn?
A straight route is easy to measure and can suit a direct connection between two destinations. A curve can follow the shape of a bed or create a gentler approach. A right-angle turn may fit beside a house, but the corner still needs to work comfortably for the people and equipment using it.
For a new sitting area at the end of the route, see our paver patio services. For a broader yard plan, use our landscaping and hardscaping guide.
Walkways, entrance details, and planting connections
These project photos show how the paving relates to the house and nearby beds. Notice the route, border, and transition at the entrance as well as the paver color.
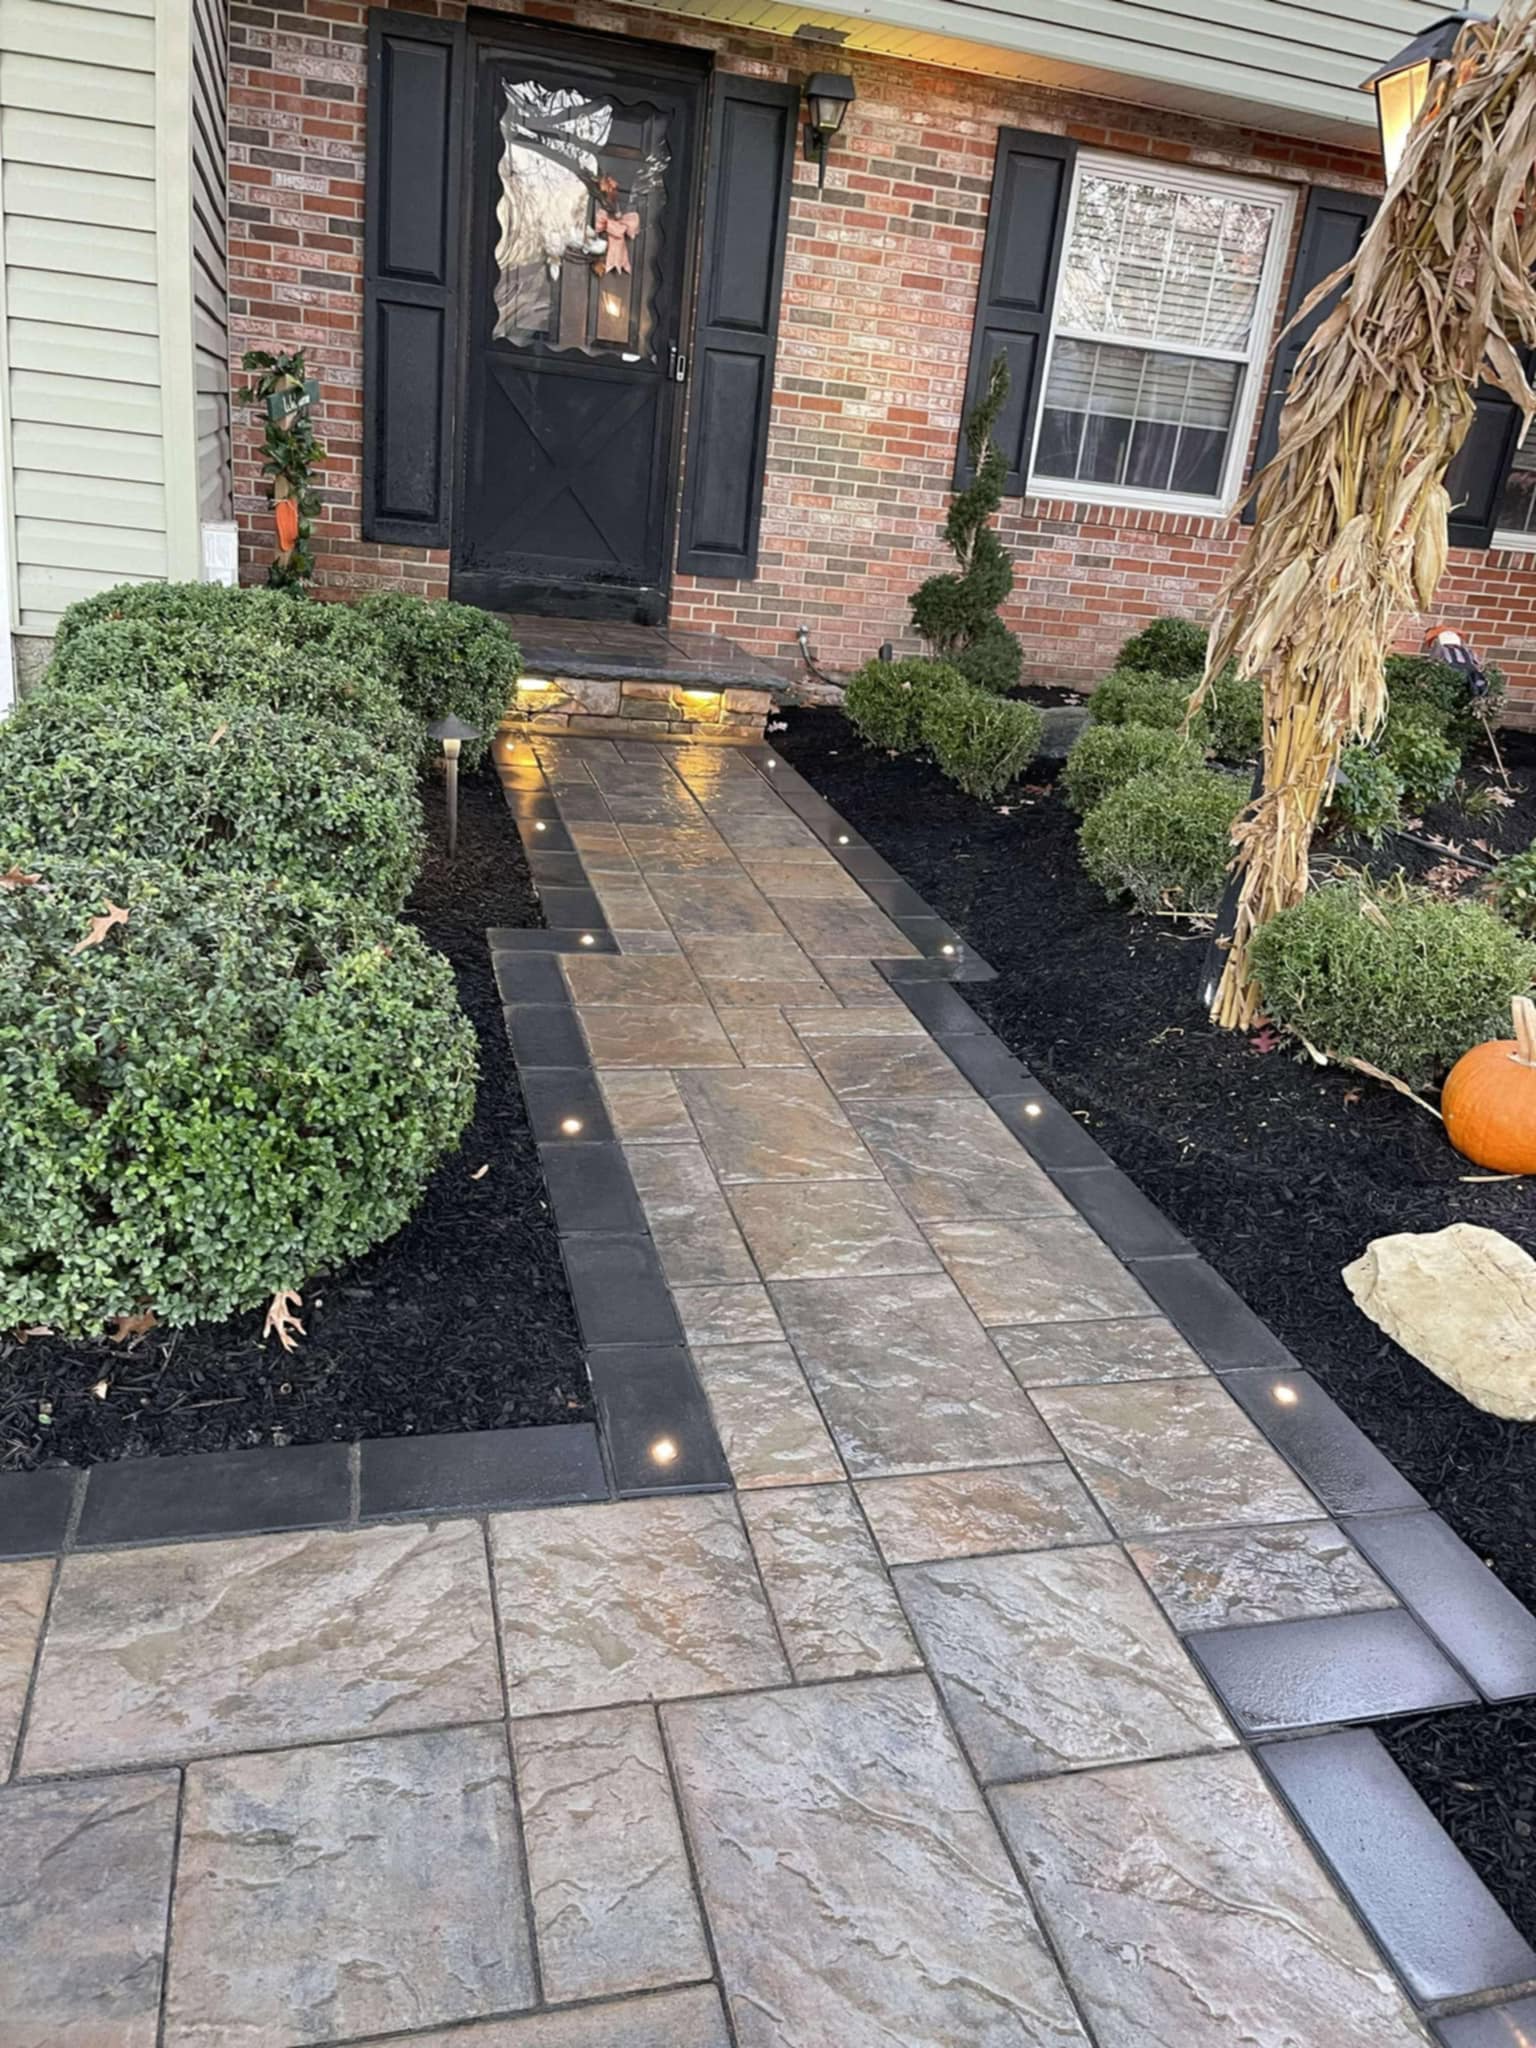
A defined front entrance
The paving and border lead toward the door while the planted areas sit outside the walking route.

A side-yard connection
The route follows the house, with a separate stone-covered strip beside the building.

A wider transition
The paving broadens at the end of the route. Discuss where a landing or change in direction needs more room.
See our full project gallery for more hardscaping examples.
Before and after walkway projects
Drag or tap across a picture, or select a slider and use the arrow keys. The pairs show the same project areas from different viewpoints; they are not exact image overlays or construction specifications.


Choosing pavers, patterns, and borders
The current walkway service includes concrete, brick, and stone paving options. Discuss the actual product proposed for your property, its surface, dimensions, and care requirements. Product availability and the installation system should be confirmed before the scope is finalized.
Compare the material with the house, steps, driveway, and nearby patio. A contrasting border can make the route easier to see and define its edges. The pattern should also make sense at corners and door approaches rather than being chosen from a photograph alone.
| Choice | What it affects |
|---|---|
| Unit size and surface | Appearance, layout at turns, joint arrangement, and cleaning |
| Pattern direction | How the paving reads along the route and meets other surfaces |
| Border design | The visible edge, overall footprint, and material takeoff |
| Curves and corners | Clear walking space, cuts, and construction details |
| Connections | Finished levels and transitions at steps, doors, driveways, and patios |
Coordinate the adjacent planting
Allow plants enough room at their mature size so the path remains clear. Decide where the mulch stops, how the bed edge will be maintained, and which plants should remain during construction. Include any bed renovation in the estimate if you want it completed with the walkway.
Explore our landscaping services, garden borders, and mulching for related work.
Walkway area and paver planning calculator
Estimate a straight rectangular walkway or an L-shaped walkway with two equal-width arms. The tool calculates area, the full outside perimeter, coverage with your selected allowance, and a rough single-size paver count.
Concept only, not to scale. For the L shape, area = A × W + B × W − W × W. Each outside arm length must be at least the walkway width.
- Walkway area
- square feet
- Full outside perimeter
- linear feet
- Coverage with allowance
- square feet
- Single-size paver count
- whole units, rounded up
A 20-foot walkway at 3.5 feet wide is 70 square feet. With 10% allowance, a 9-by-6-inch unit gives a rough estimate of 206 pavers.
Discuss your walkway planLimits: Curves, variable widths, mixed-size patterns, borders, steps, product packaging, joints, and cuts need a measured takeoff. Paver count uses entered unit length × width ÷ 144 as coverage in square feet. Confirm manufacturer coverage before ordering. The perimeter includes both sides and the ends; it is not automatically the amount of edging to buy. This calculator does not estimate base, excavation, labor, price, or accessibility compliance.
What goes into paver walkway installation?
For interlocking concrete paving, the Concrete Masonry & Hardscapes Association describes site preparation, compacted supporting layers, edge restraint, bedding, paving, and joint work as parts of construction. Its construction guidance provides the technical context.
The selected product and site conditions determine the appropriate installation. Ask what the preparation includes, how the route will meet existing surfaces, and how water will be managed. The top layer of pavers is only one part of the finished system.
Confirm the route
Review start and finish points, clear width, turns, access, and existing features.
Prepare the area
Complete the agreed removal and preparation for the chosen paving system.
Install the walkway
Coordinate supporting layers, the pattern, cuts, edge containment, and joints.
Review the result
Check the agreed transitions and finish, then discuss maintenance and care.
A border does not solve every drainage problem
Tell us where puddles form or water crosses the existing route. Photograph the area after rain if possible. A downspout discharging onto a walkway, a low spot, and runoff from higher ground can need different responses.
Decorative edging defines an edge. It should not be presented as a guarantee that water will drain correctly. Finished levels and water movement need to be addressed as part of the actual design.
The University of Maryland Extension stormwater resource offers background on runoff around homes. Share the conditions on your property during the site visit so the proposed work responds to them.
Discuss edge support and transitions
For interlocking concrete paving, CMHA’s edge restraint guidance explains how containment supports the system. Confirm how exposed edges and connections will be handled in your installation.
A decorative border and the edge restraint may have different roles. Both the visible finish and the supporting installation should be clear in the scope.
Repairing or replacing an existing paver walkway
A sunken section, a loose edge, or a widening joint is a reason to assess the condition before selecting a repair. Identify whether the issue is limited to one area or follows the route more widely. Share when you first noticed it and whether it changes after heavy rain.
Ask what caused the problem, which existing materials can be kept, and what preparation is proposed. Repositioning the visible pavers without addressing the relevant underlying issue may leave you discussing the same repair again.
Useful photos for a repair request: one image of the whole route, close views of the affected section, the connection to steps or the driveway, and any water collecting nearby.
Replacement can be worth discussing when the layout no longer fits your needs or the work required extends beyond a small repair. Have the options and their scopes compared for the actual property.
What affects the cost of a paver walkway in Bel Air?
Walkway estimates depend on more than length. Width, turns, removal, access, preparation, and the selected materials affect both the quantity and the work. A narrow side yard can involve different handling from an open front entrance.
| Part of the project | What to clarify |
|---|---|
| Route and footprint | Measured length, clear width, turns, and finished boundaries |
| Existing surfaces | What stays, what is removed, and what disposal is included |
| Preparation | Excavation, support, levels, and any agreed drainage work |
| Materials | Product, pattern, border, joint treatment, and availability |
| Connections | Transitions at doors, steps, driveway, patio, and gates |
| Adjacent beds | Plant protection, bed restoration, and any new landscaping |
| Completion | Cleanup, schedule, care guidance, and written warranty terms |
Compare estimates for the same proposed route. If one includes removing old paving and another does not, the totals describe different jobs. Confirm optional features separately so you can decide what belongs in the first phase.
The calculator on this page provides material planning quantities, not an installed price. The Detail Guys offers free estimates; send the project address, photos, and rough measurements to get started.
Care for the finished walkway
Ask for instructions for the specific paving, joints, and any sealer used. Sweep debris away, inspect the route, and pay attention to changes at edges or transitions. Keep nearby planting from narrowing the usable path.
Belgard’s maintenance guide advises testing cleaners in an inconspicuous spot, following product directions, and taking care with power washing because aggressive spray can damage its pavers.
Discuss cleaning, joint work, repair, or sealing as separate tasks when requesting maintenance. A clean surface does not resolve movement or standing water, and a sealer is not a substitute for addressing those conditions.
Questions about paver walkways
How much area is a 20-foot walkway that is 3.5 feet wide?
A straight rectangular walkway with those dimensions is 70 square feet. Material coverage may include an extra allowance depending on the pattern and cuts.
Can a walkway curve around an existing bed?
A curved route can be discussed during planning. Confirm its clear width, the condition of the planting, and how the curve connects with the destinations on either end.
How do I measure an L-shaped walkway?
For the calculator, use equal-width arms that meet at a right angle. Measure the full outside length of each arm. The tool subtracts the overlapping square at the corner so that area is counted once.
Will adding edging fix puddles?
Not automatically. Edges, levels, runoff, and existing site conditions need to be assessed together. Explain where water collects before the installation is planned.
Can you work with existing pavers?
Discuss their condition, availability, and the repair or renovation you want. The scope should specify which material will be kept or reused and which will be replaced.
How long will walkway installation take?
Timing depends on the route, preparation, access, materials, weather, and related work. Request a schedule for the agreed scope and ask what could change it.
Do you offer free walkway estimates?
The Detail Guys offers free estimates. Use the contact page or call 443-756-4001 with your location and project details.
Where do you install paver walkways?
The Detail Guys serves Bel Air, Edgewood, Abingdon, Forest Hill, and surrounding Harford County communities, along with Baltimore County. Include the address to confirm availability.
Walkway installation near you
The Detail Guys is based in Edgewood. We work with homeowners in Bel Air and surrounding communities on walkway installation, renovation, and related hardscaping projects.
Read our customer reviews and learn about the company. Explore hardscaping services for other built features in your yard.
Request your free walkway estimate
Send your address, photos of the current route, and a short description of the connection you want. Tell us about steps, narrow access, standing water, and features you want to keep.