 Skip to content


Paver Patio Installation in Bel Air, MD
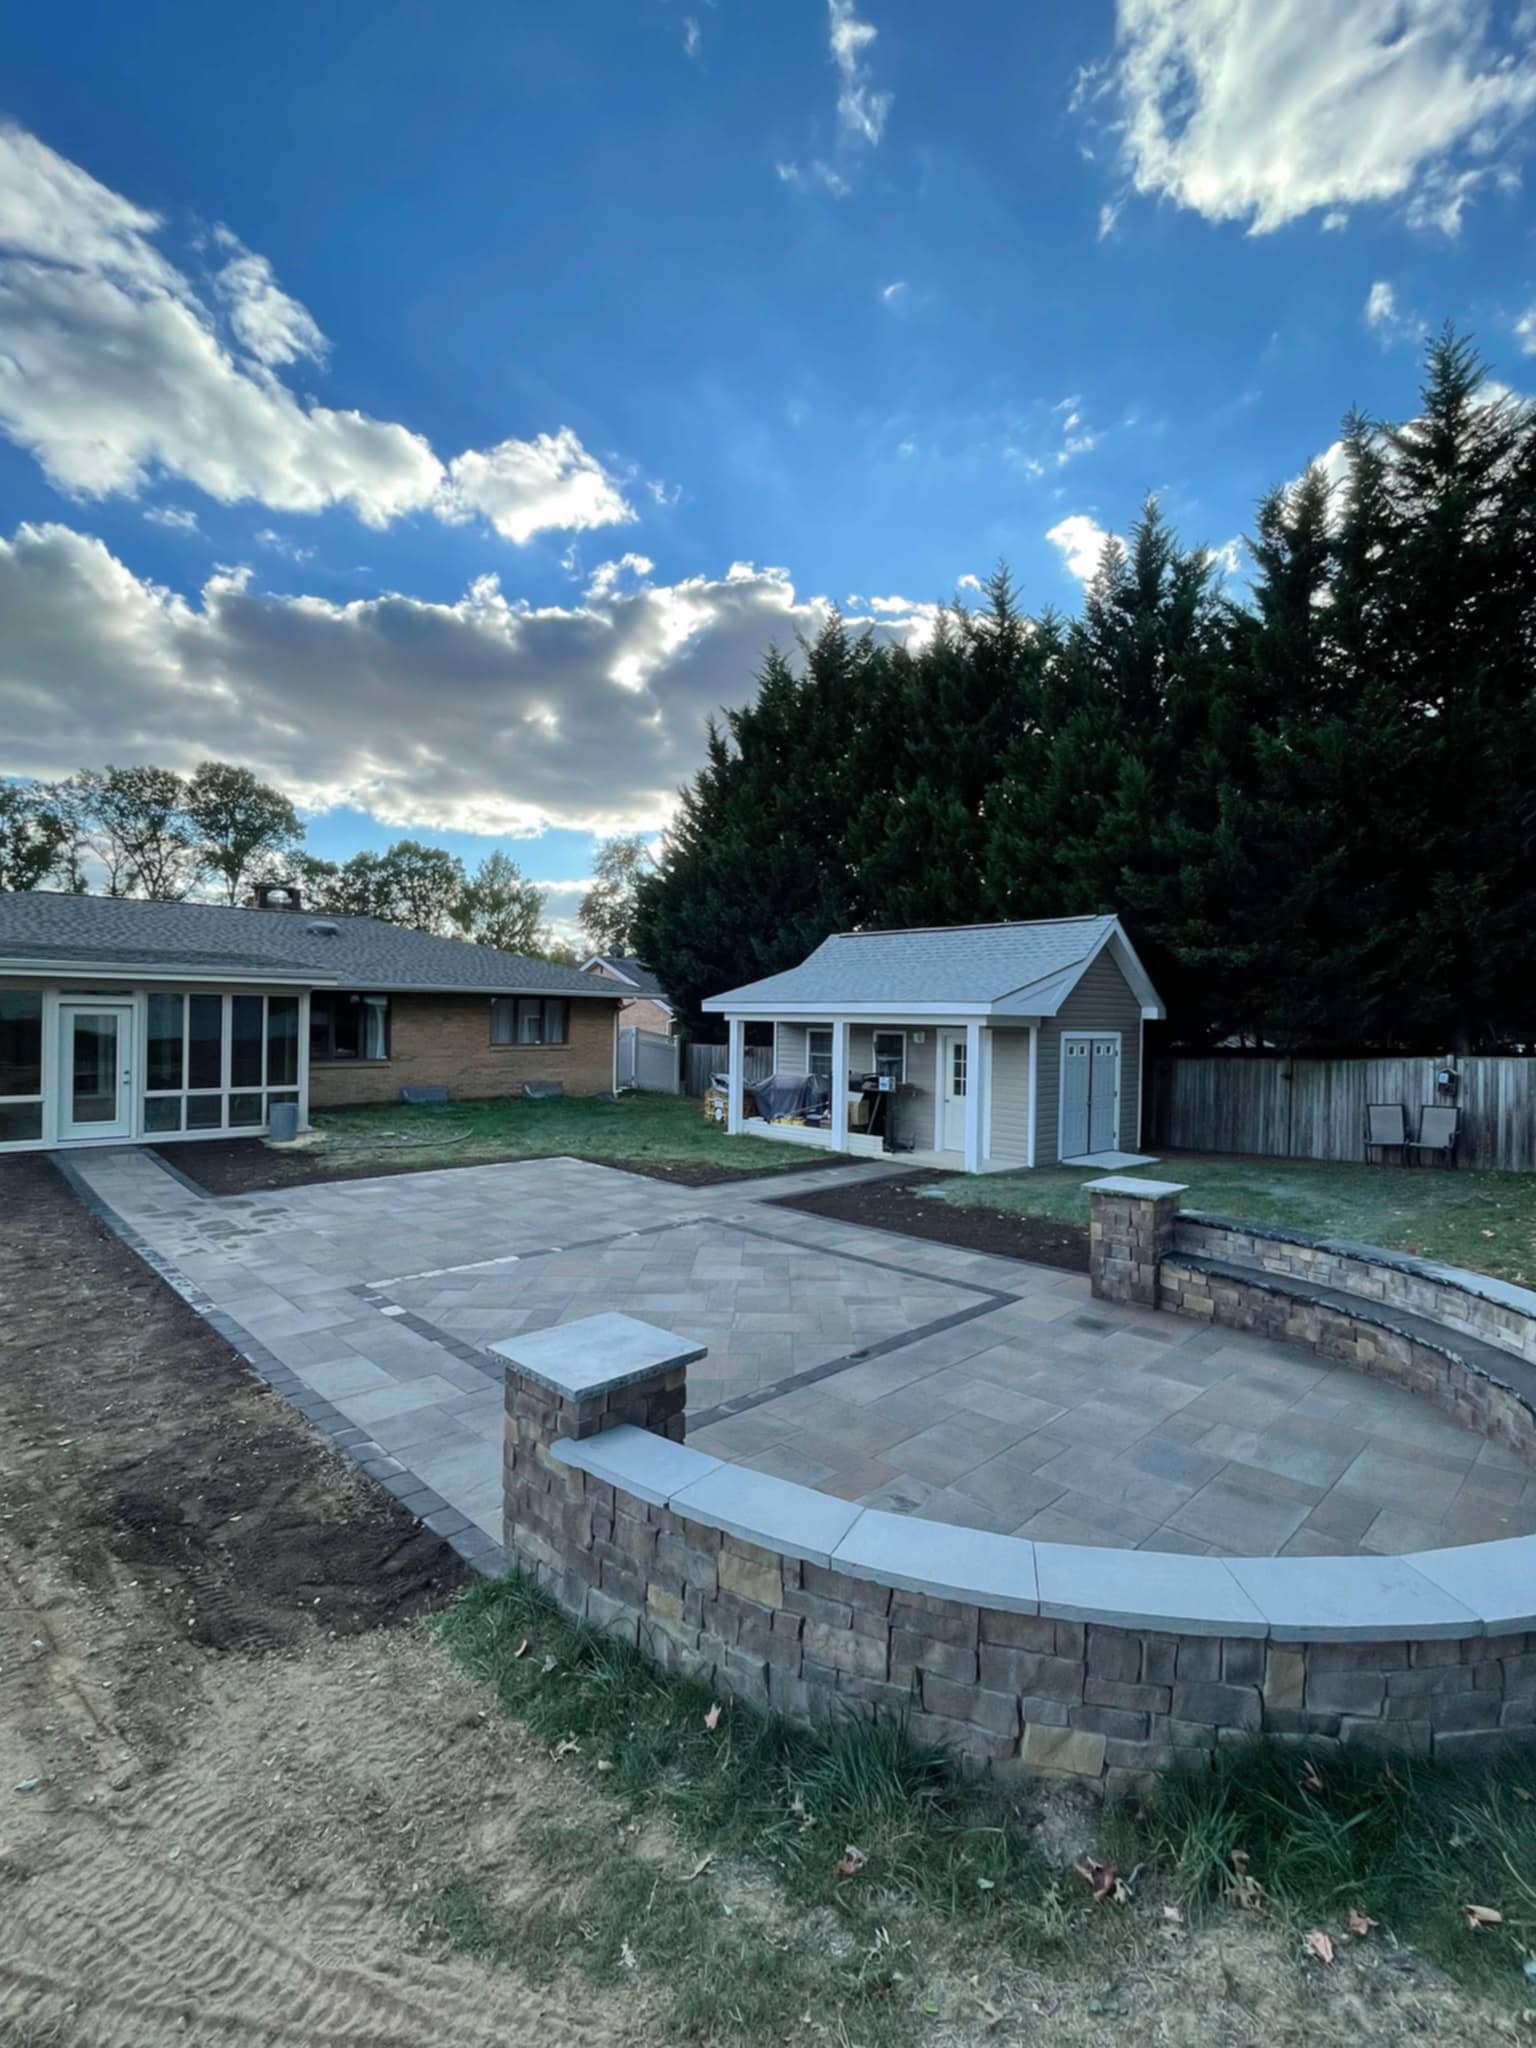
A patio should give you enough room for the way you use the yard. The Detail Guys installs paver patios in Bel Air and surrounding Harford and Baltimore County communities. Discuss the furniture, routes from the house, drainage, and material choices so the layout fits your property.
Based in Edgewood, Maryland · Serving Harford and Baltimore counties
What size patio do I need?
Measure your furniture and allow space to pull out chairs and walk between areas. A 12-by-16-foot rectangle is 192 square feet, but usable space depends on the layout.
What affects the cost?
Size, removal, access, preparation, material, borders, steps, and other features affect the estimate. Ask for the dimensions and installation scope in writing.
Will rain drain through pavers?
Do not assume every paver patio is permeable. Conventional paving and a designed permeable system handle water differently. Discuss drainage for your actual property.
Design your patio around furniture and everyday routes
Start with what you want to do outside. A dining table, a lounge set, and a route to the side gate each need space. Choosing the total square footage first can leave you with a patio that looks generous on paper but feels tight when the furniture arrives.
Measure the furniture you already own or intend to buy. Mark its footprint on a rough sketch and include chairs in their pulled-out position. Trace the routes between the back door, grill, lawn, and any other destinations. Those routes should remain usable when people are seated.
Dining space
Allow for the table, chairs in use, and a route around them. Consider where serving dishes come from and whether the door opens into the seating area.
Seating space
Lay out the actual sofa, chairs, and table. Keep the route to the yard clear rather than using every edge for furniture.
Connected features
Discuss a walkway, planting bed, wall, or fire feature as part of the overall layout. Confirm which items belong in the current estimate.
If the patio will connect to a new path, see our paver walkway services. If you also want the surrounding beds changed, discuss the patio and landscaping together before installation.
Before and after a patio renovation
Drag or tap across the photo, or select the slider and use the arrow keys. These original images show the same area beneath deck steps, with slightly different viewpoints.


Choosing patio pavers, borders, and patterns
The Detail Guys’ patio service includes concrete and natural stone material options. Discuss the specific product, dimensions, finish, and availability for your project. A photograph can help communicate the appearance you like, but the final selection should identify the actual material being supplied.
Look at the house, existing steps, nearby paving, and the surrounding planting when comparing colors. A border can define the footprint or change the visual direction of the paving. Curves, multiple sizes, and contrasting borders also affect cutting and material planning.
| Choice | What to discuss |
|---|---|
| Paver or stone product | Product name, intended use, size, finish, and availability |
| Pattern | Direction, mixed sizes, layout at doors, and cut edges |
| Border | Color, width, material, and whether it changes the footprint |
| Shape | Straight edges, curves, furniture placement, and connections |
| Surface and joints | Cleaning requirements and the jointing system appropriate to the product |
Conventional and permeable patios are different systems
A permeable pavement system is designed to manage water through its joints and supporting layers. An ordinary patio should not be described as permeable simply because it has spaces between units. If water management is a priority, ask whether that kind of system is suitable for the property and included in the design.
See the Concrete Masonry & Hardscapes Association’s permeable pavement construction guidance for an overview of how the system differs. The project still needs a site-specific assessment.
Patio design examples from the website
These examples illustrate different layouts: a compact furniture footprint and a paved area arranged around a fire feature. Use them to discuss the features you want and ask which completed projects best match your plans.

A compact seating layout
A defined rectangle keeps a furniture group together. The final dimensions should come from the furniture and walking space you need.

Planning around a fire feature
Discuss the feature, seating, and adjacent surfaces as one layout. Confirm the selected system and its installation requirements before construction.
See more images in our project gallery. The design examples above are separate images and are not a before-and-after pair.
Patio area and paver planning calculator
Estimate a rectangular or circular footprint, its outside perimeter, and a rough count for one paver size. The count uses the entered length and width in inches as the coverage per unit. Check actual manufacturer coverage before ordering.
- Finished area
- square feet
- Outside perimeter
- linear feet
- Coverage with allowance
- square feet
- Single-size units
- whole units, rounded up
A 16-by-12-foot rectangle is 192 square feet. With 10% allowance, a 9-by-6-inch unit gives a rough estimate of 564 pavers.
Discuss your patio layoutLimits: This does not calculate base material, excavation, labor, or price. Mixed-size patterns, irregular shapes, steps, borders, joint spacing, product packaging, and actual cut requirements need a measured takeoff. The full outside perimeter is not necessarily the amount of edging to buy when the patio meets a house or another surface.
What matters during paver patio installation?
For interlocking concrete paving, the Concrete Masonry & Hardscapes Association describes preparation, compacted supporting layers, edge restraints, bedding, paver placement, and jointing as parts of construction. Read its construction guidance for the technical context.
The appropriate system depends on the selected material and site conditions. Ask what will support your patio and how the levels and water movement will be addressed. A smooth-looking finished surface does not explain what was installed underneath it.
Review and lay out
Confirm the footprint, access, existing materials, and finished connections before work starts.
Prepare the site
Complete the agreed removal, excavation, and supporting preparation for the chosen system.
Install the paving
Coordinate the selected layout, borders, cuts, edge containment, and joint treatment.
Inspect and review care
Walk the completed area, review the agreed details, and discuss cleaning and maintenance.
Resolve drainage and finished levels early
Tell us where water stands after rain and show photos if possible. Discuss downspouts, the door threshold, existing steps, and any nearby low areas. Those conditions should be part of planning rather than discovered after the paver selection is complete.
A patio needs a designed relationship with the house and yard. Do not request a perfectly horizontal surface without also discussing runoff. The final grading and drainage approach should be appropriate to the actual location.
Edges help hold the paving system together
For interlocking concrete pavement, edge restraint helps contain the units. CMHA’s edge restraint guidance explains its role. Ask how exposed edges and transitions will be handled in the selected installation.
A decorative border and a structural edge restraint do not necessarily serve the same purpose. The estimate should identify the finished border and the installation system, so appearance and support are both addressed.
What affects the cost of a paver patio in Bel Air?
Patio estimates reflect the work required for a particular property. The same square footage can involve different access, removal, elevation changes, or material choices. A price per square foot without a defined scope can leave important work unclear.
| Estimate factor | What to clarify |
|---|---|
| Dimensions and shape | Measured footprint, curves, borders, and any attached walkway |
| Removal and disposal | Existing paving, vegetation, or other materials to take away |
| Access | Gates, narrow paths, steps, and material handling distance |
| Preparation and drainage | Excavation, supporting layers, finished levels, and water management |
| Product and pattern | The specified paver or stone, layout, and joint treatment |
| Additional features | Steps, walls, borders, fire features, and surrounding beds |
| Completion and care | Cleanup, schedule, maintenance guidance, and written warranty terms |
Ask for each contractor to price the same proposed layout before comparing totals. Confirm whether features shown in an inspiration photo are included or merely ideas for a later phase.
Can the project be completed in phases?
Discuss the full plan before installing the first section. A patio now and new planting later can be practical if the future work has room and access. Tell us which connections, walls, or beds you may want so the first phase does not create avoidable removal later.
Explore our retaining wall services, fire pit options, and combined project planning guide for related features.
Keeping your paver patio in good condition
Ask for care instructions for the specific surface, joints, and any sealer used. Sweep away debris and inspect the patio for changes such as movement, open joints, or areas that hold water. Report new problems rather than assuming a cleaning treatment will correct them.
Belgard’s maintenance guide recommends testing cleaning products in an inconspicuous area and following label directions. It also cautions that aggressive power washing can damage the surface of its pavers.
Discuss sealing for the selected product
Confirm whether sealing is included, which product is proposed, and when it can be applied. Appearance, timing, and maintenance requirements depend on the materials and treatment. Avoid assuming that every paver product needs the same sealer or the same schedule.
Cleaning, repairs, joint work, and sealing should each be described in the service estimate when requested. For broader information, read our guide to how long paver patios last.
Questions about paver patio installation
How many square feet is a 12-by-16-foot patio?
A rectangular patio with those outside dimensions is 192 square feet. Material ordering may include an additional allowance for cuts and breakage, depending on the product and layout.
How many pavers do I need?
Divide the planned coverage by the coverage per unit for a single-size product. Mixed-size patterns, borders, and cuts need a product-specific takeoff. The calculator provides a rough planning count, not a supplier order.
Can you replace an existing patio?
Discuss the condition of the existing surface and what you want changed. The estimate should identify any removal, disposal, preparation, and new installation included.
Can a patio connect to an existing walkway?
Yes, discuss the connection during layout planning. Levels, width, material transitions, and the route through adjacent planting all matter.
Will a paver patio eliminate drainage problems?
Not automatically. Share standing-water and runoff concerns before installation so the site and proposed system can be assessed.
How long does installation take?
The schedule depends on size, preparation, access, weather, materials, and related features. Request a project-specific schedule and ask what could change it.
Do you provide free estimates?
The Detail Guys offers free estimates. Send your project location, photos, approximate dimensions, and the features you want, or call 443-756-4001.
Which areas do you serve?
The Detail Guys serves Bel Air, Edgewood, Abingdon, Forest Hill, nearby Harford County communities, and Baltimore County. Include your address to confirm service availability.
Paver patio services near you
The Detail Guys is based in Edgewood and works with homeowners in Bel Air and surrounding communities. Share your location and what you want to change so we can discuss the site visit and estimate.
Read our customer reviews and learn about The Detail Guys. For other built features, explore our hardscaping services.
Request a free patio estimate
Tell us where the patio will go, how you want to use it, and which features matter most. Send photos and rough dimensions to start the conversation.