 Skip to content

Landscaping and Hardscaping Near You in Maryland
Looking for landscaping and hardscaping near Bel Air, Edgewood, or another Harford County community? The Detail Guys provides planting bed improvements, cleanup, mulching, paver patios, walkways, garden borders, and retaining walls. Start with how you want to use the yard, then plan the planted areas and built surfaces together.
By The Detail Guys · Based in Edgewood, serving Harford and Baltimore counties
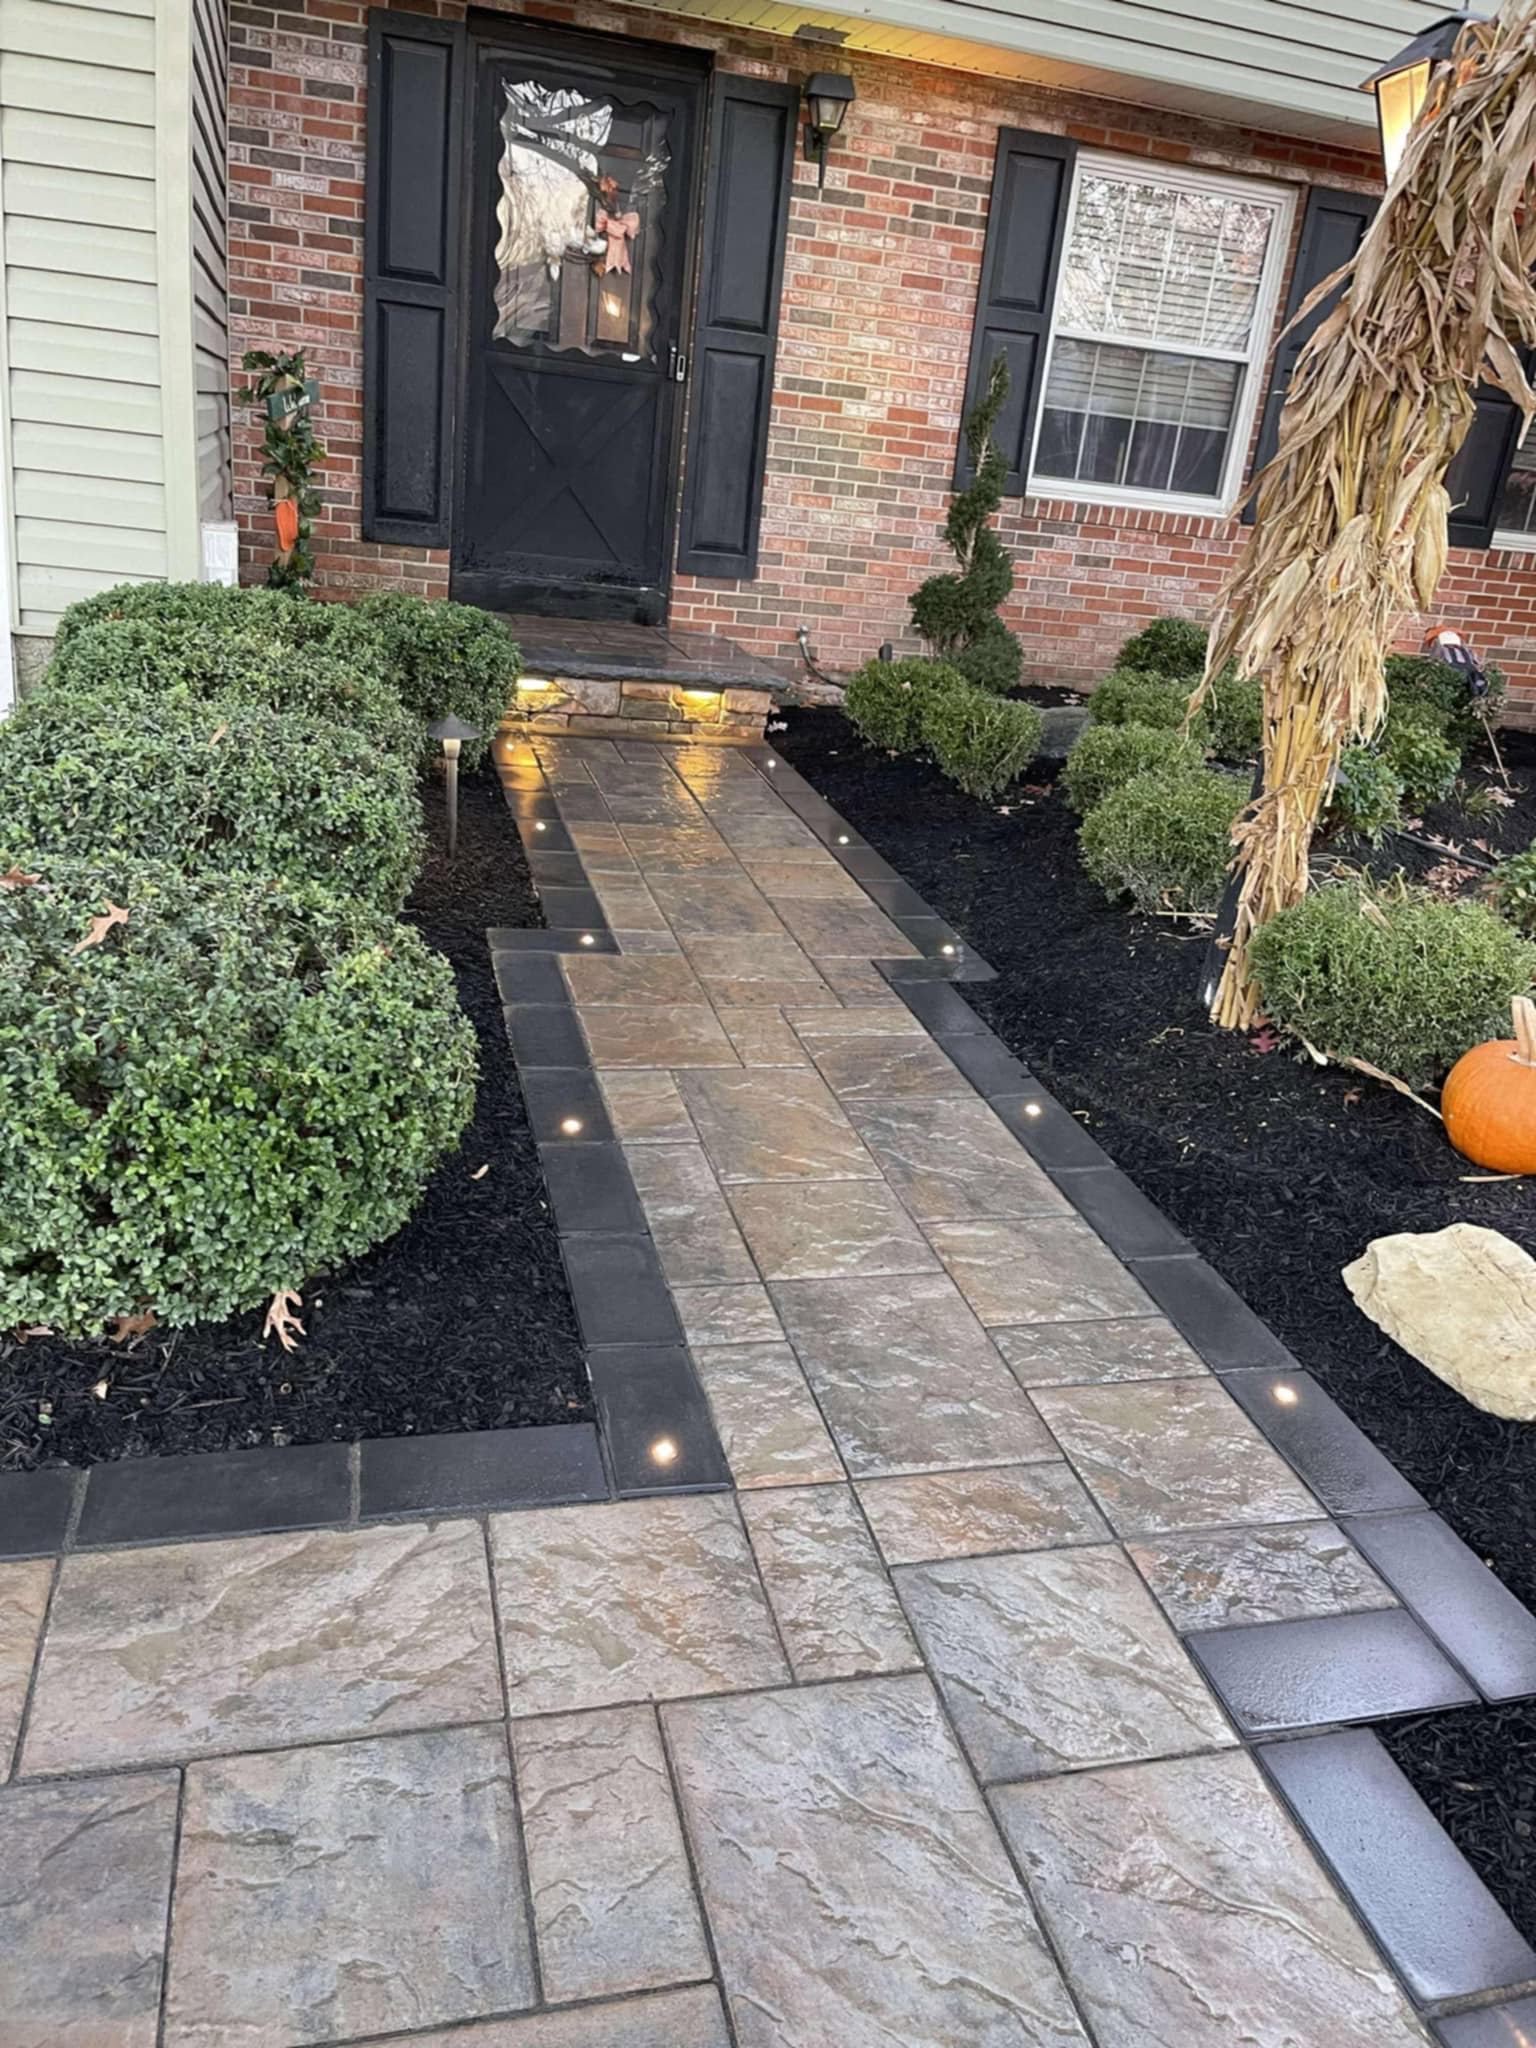
What is the difference?
Landscaping covers plants, beds, soil preparation, mulch, and related upkeep. Hardscaping covers built elements such as patios, walkways, walls, and borders. Many yard projects need both.
Which should come first?
Plan the entire layout first. Resolve levels, water movement, and construction access before installing delicate planting. The exact work sequence depends on the site and project.
How much will it cost?
Cost depends on size, preparation, materials, access, removal, and the features included. A site-specific written estimate is more useful than a single price for an unspecified yard.
Do you need landscaping, hardscaping, or both?
A yard can look unfinished for several different reasons. Sparse beds need a different approach from a muddy route to the door. A patio that is too small for your furniture needs a layout change, even if the planting around it looks good.
| What you want to change | Likely project focus | What to discuss |
|---|---|---|
| Overgrown or bare planting beds | Landscaping | Cleanup, bed shape, plant selection, spacing, and mulch |
| A muddy or awkward route between doors | Hardscaping with adjacent planting | Walkway route, width, surface, levels, and bed edges |
| No comfortable place to sit outside | Patio and surrounding landscape | Furniture footprint, access, shade, and planting boundaries |
| Sloped ground you want to use differently | Site assessment, possibly a retaining wall | Elevation changes, drainage, wall design, and local requirements |
| Mulch spreading into the lawn or paving | Bed renovation and garden borders | Edge type, finished levels, bed preparation, and maintenance access |
Use these categories to start a conversation, rather than to diagnose a site from one photograph. Standing water, unstable ground, or an existing wall that is moving deserves a closer assessment before you commit to a cosmetic improvement.
For the full service details, visit our landscaping services page and hardscaping services page. This guide explains how those services can fit into one project.
Before and after: planting beds and a garden border
Move each slider to compare the photos. You can drag or tap across the picture, or use the arrow keys after selecting a slider. The photo pairs show the same project areas from slightly different viewpoints.


Plan the yard around everyday use
Begin with the routes people already take. Which door leads to the grill? Where do guests walk from the driveway? Where do you carry groceries, move a lawn mower, or take the dog outside? Those routes help determine where paving belongs and where planting will leave enough room.
A patio should be measured around the furniture you intend to use. Include the space needed to move a chair back and pass behind it. A walkway should connect useful destinations without forcing people through a narrow bed or around a sharp turn. Draw the proposed layout before choosing the paver color.
Check water movement before choosing finishes
Look at the yard after rain. Note puddles, runoff paths, downspout discharge, and areas where soil washes onto paving. Share those observations during the site visit. A new surface changes how an area behaves, so drainage should be part of the discussion from the beginning.
The University of Maryland Extension stormwater resource is a useful starting point for understanding runoff around a home. The final solution depends on the property. A decorative border or a fresh layer of mulch should not be treated as a fix for a drainage problem.
Leave room for plants to grow
Choose plants for the available sunlight, soil conditions, and mature size. A small shrub at installation can eventually obstruct a walkway or crowd a window. Allowing enough space now avoids a planting plan that depends on constant cutting back.
If you want Maryland native plants, the University of Maryland Extension native plant resources include guidance for shade, sunny slopes, and other conditions. Match the plant to the location and discuss watering and care before installation.
Three ways to connect paving and planting
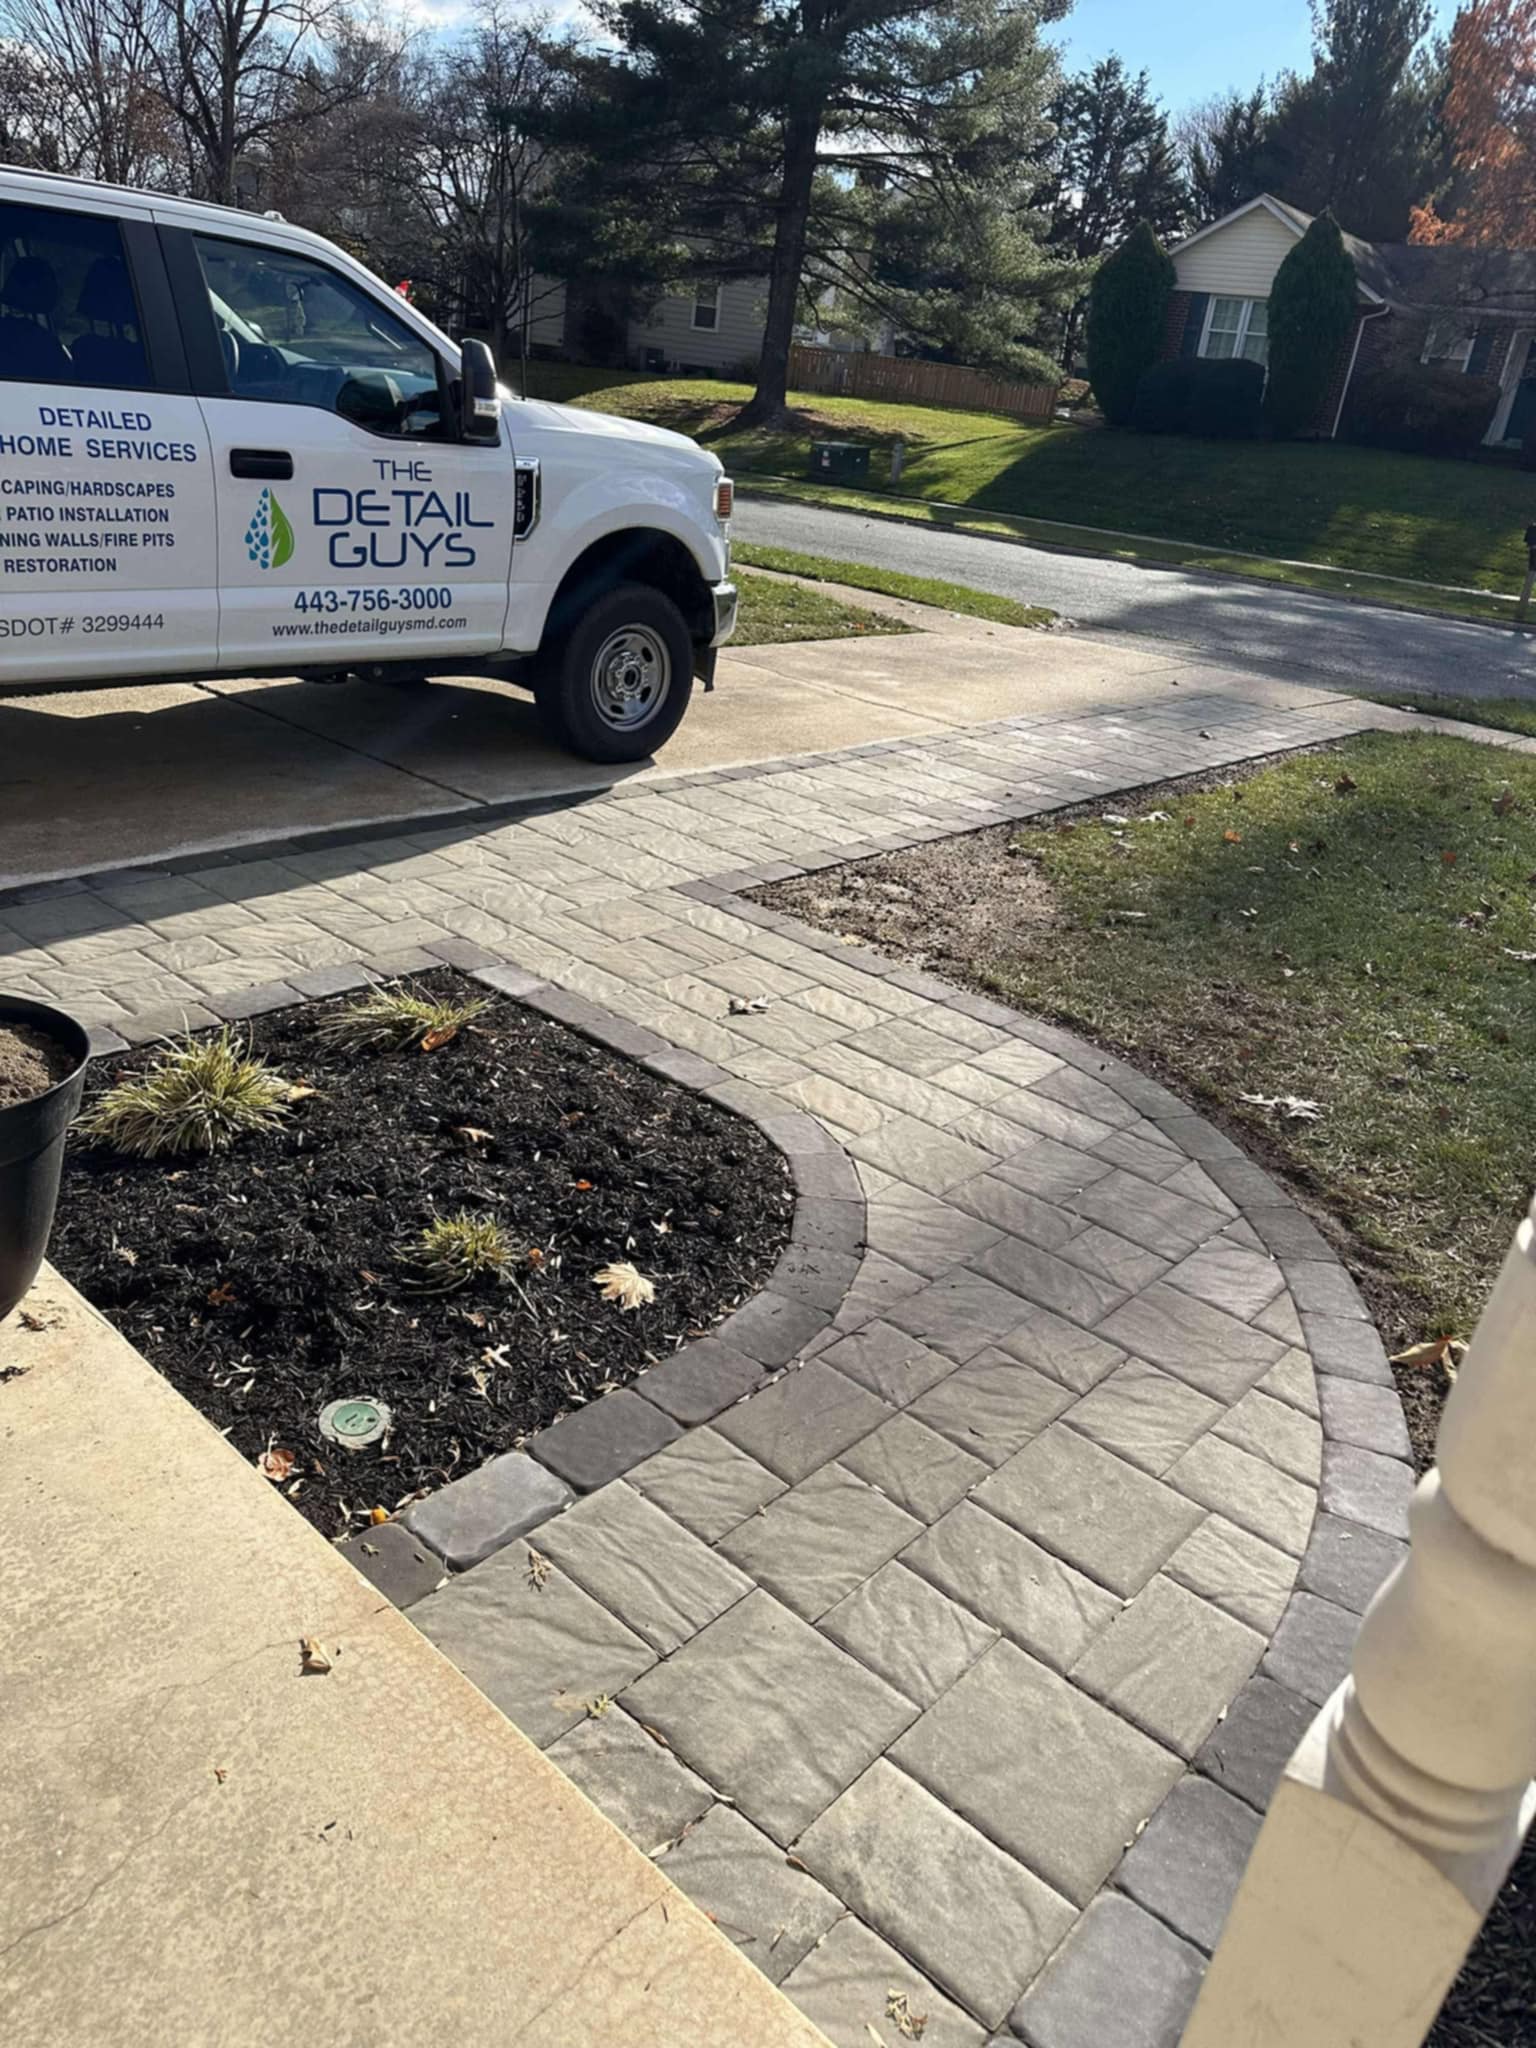
Connect the entrance
A curved walkway links the entrance and driveway while leaving a defined planting area. Route and bed shape can be planned together.
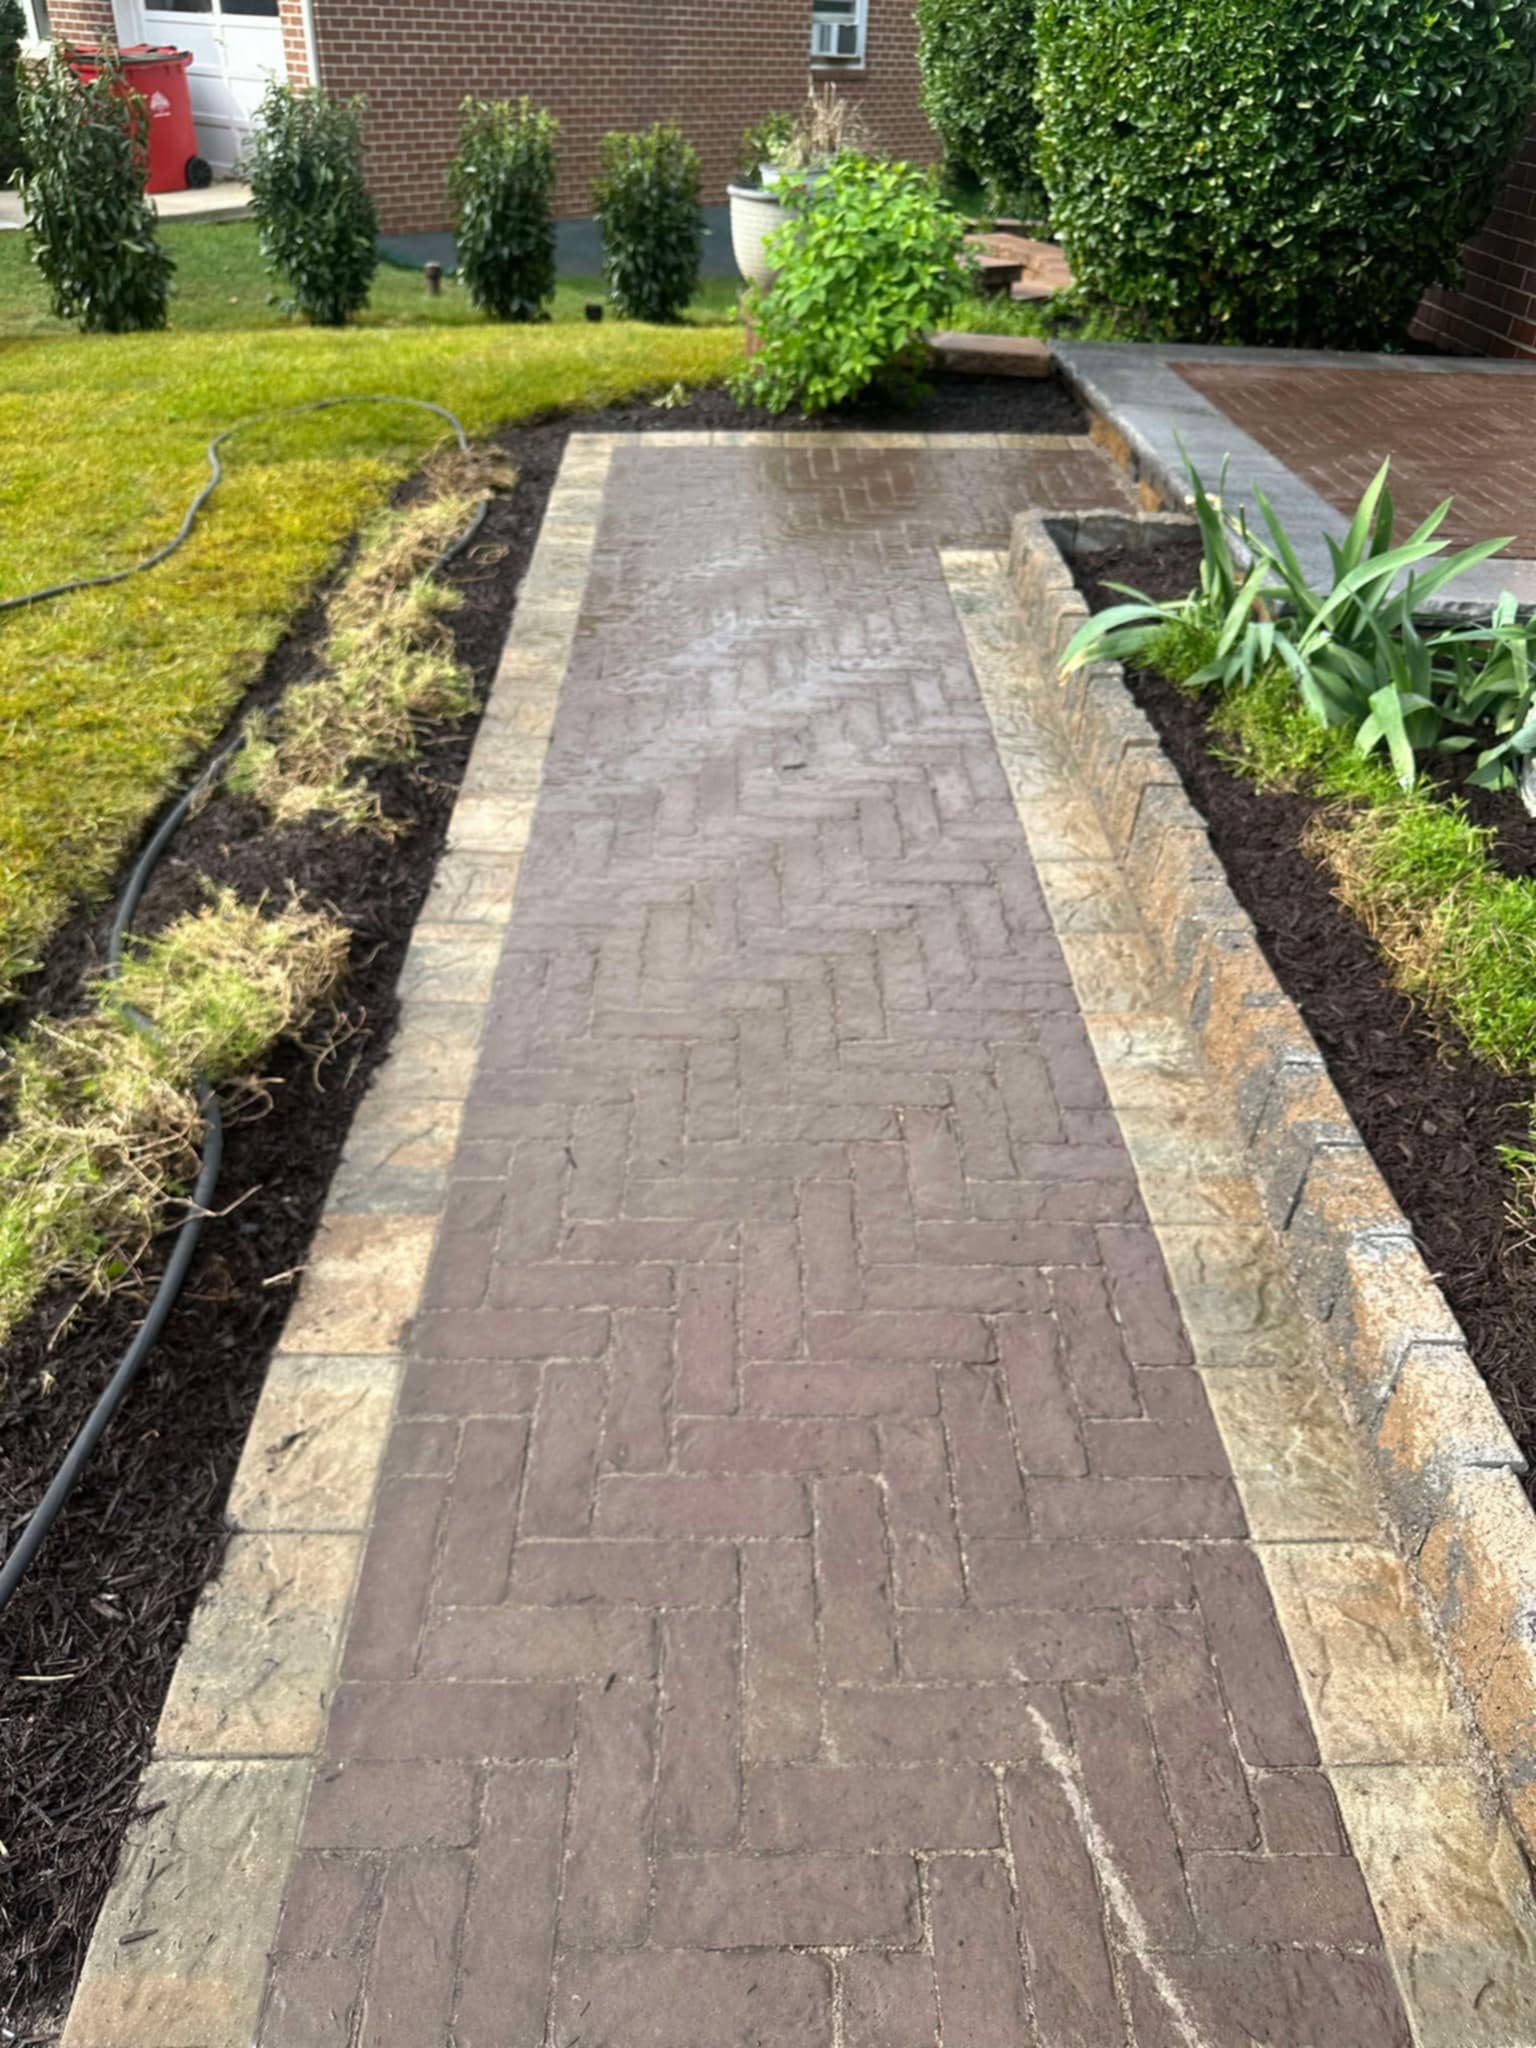
Give beds a clear edge
The walkway border separates paving from the adjacent planted area. Discuss the finished levels and how both edges will be maintained.
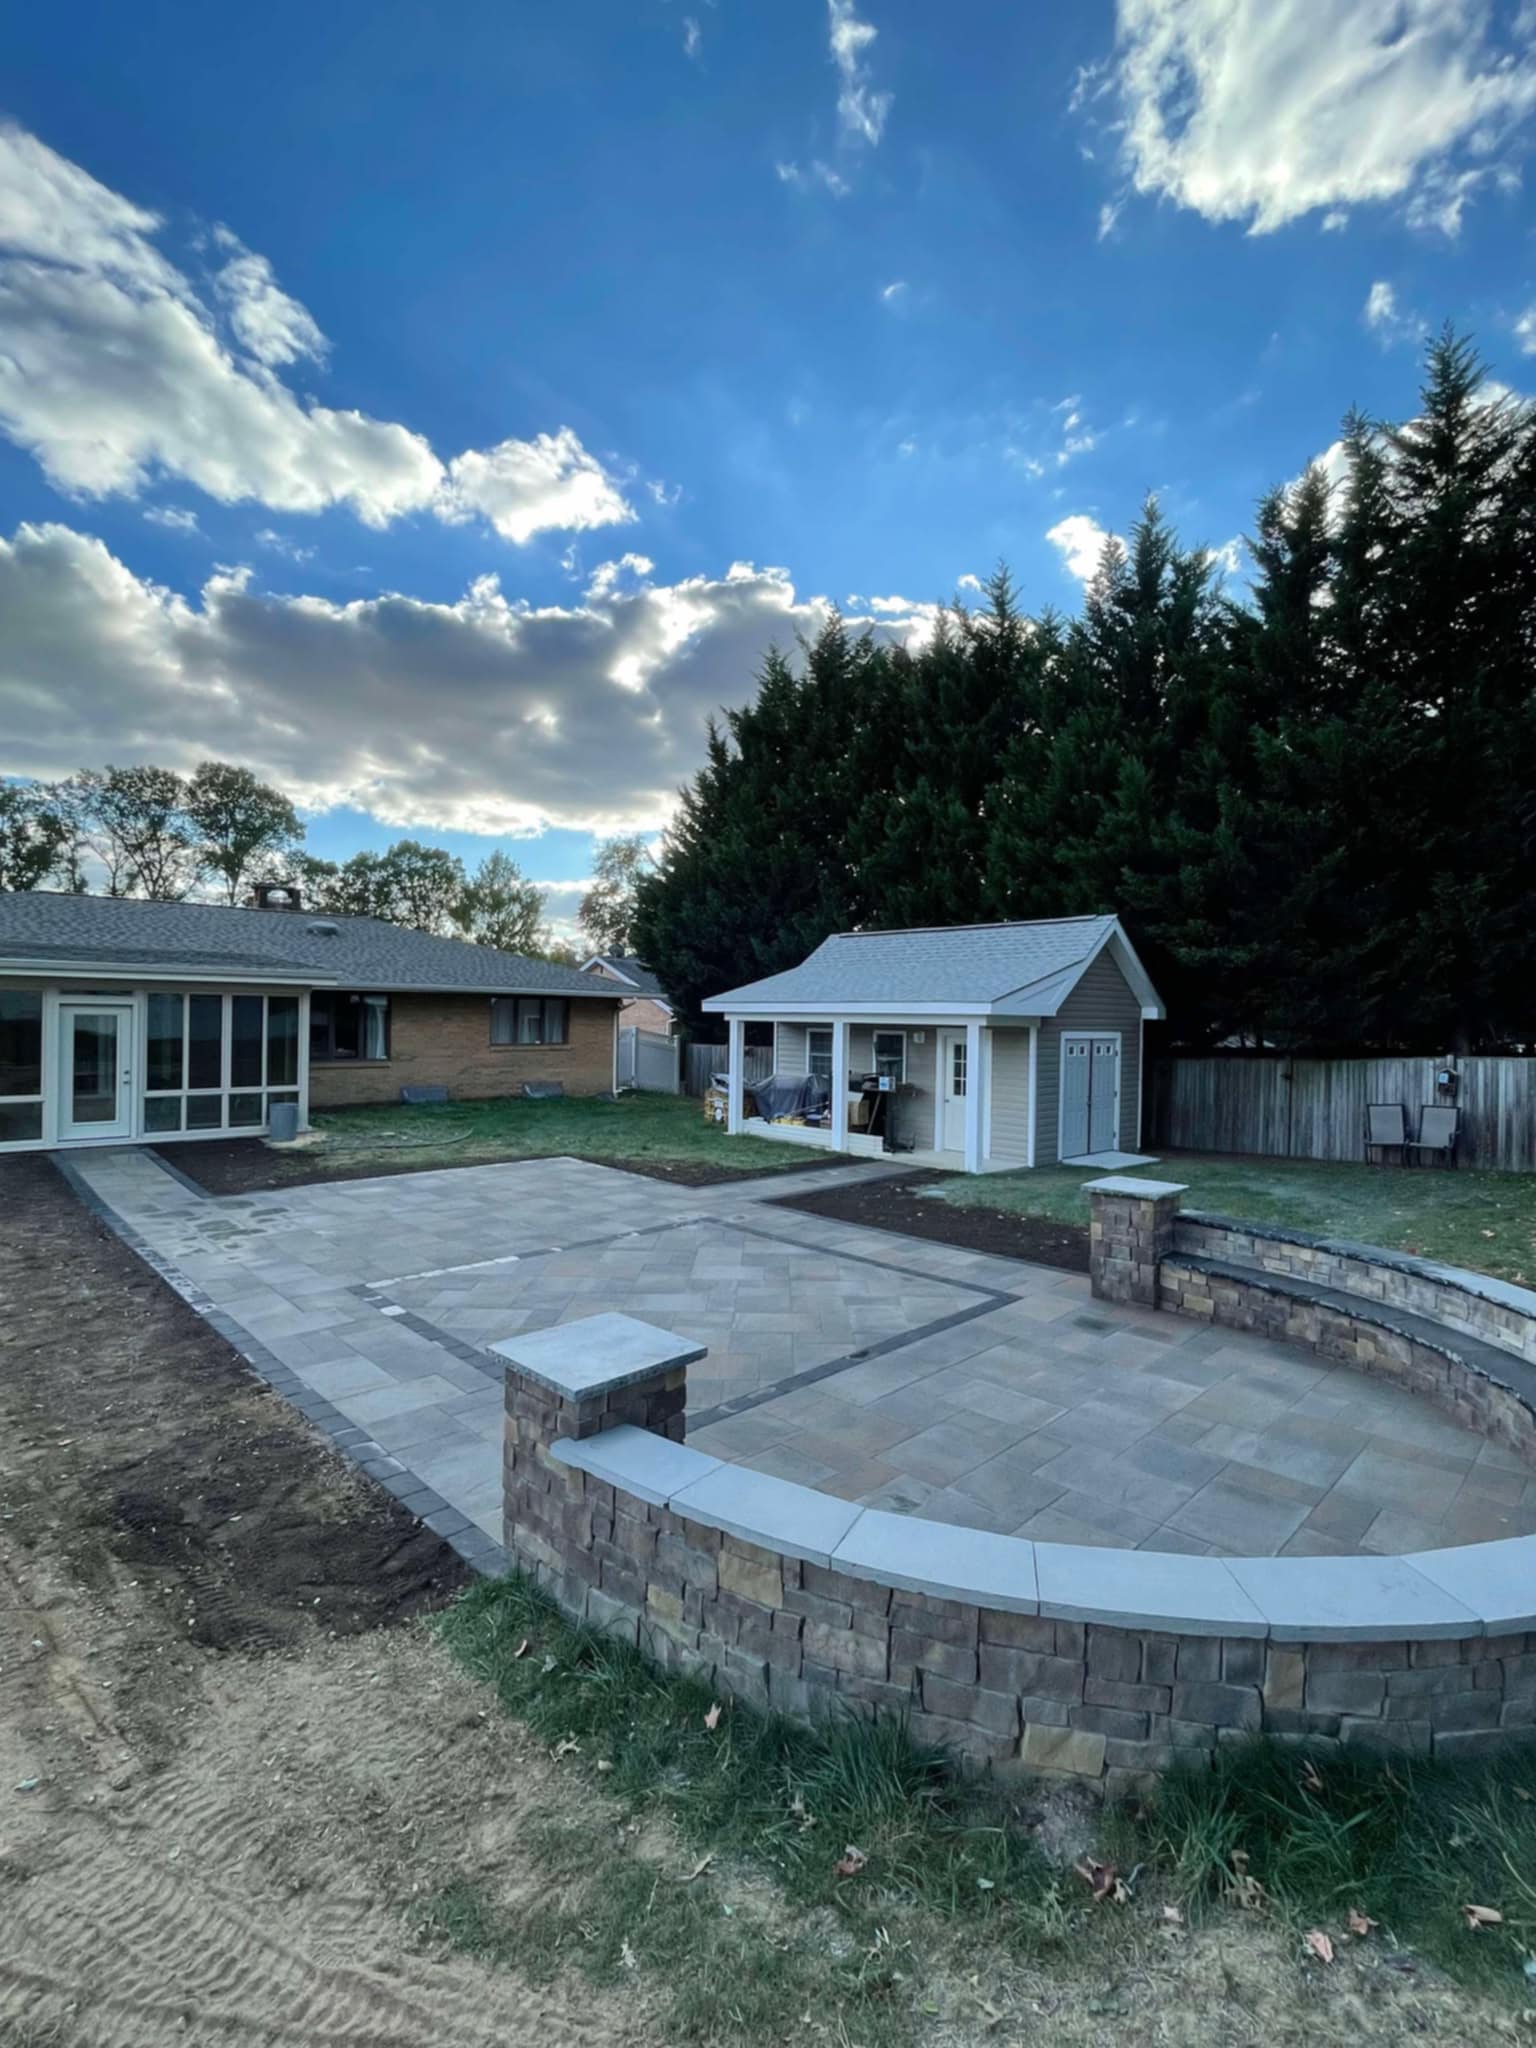
Define a seating area
A paved area and wall sections create a defined backyard space. Consider furniture placement and the next phase of planting before construction.
These photos show different projects. They illustrate layout options and are not additional before-and-after pairs. See our project gallery for more examples.
Choose materials around the job they need to do
Patios and walkways
Discuss surface texture, border details, the transition at doors and steps, and how the paved area joins nearby beds. Ask what the estimate includes below the visible surface, including preparation and the base system appropriate for the site.
See our paver patio and walkway services for these project types.
Retaining walls and borders
A garden border defines an edge. A retaining wall holds back soil. They have different jobs, so select the system for its purpose rather than its appearance alone. Discuss height, slope, nearby structures, water management, and any applicable design or approval requirements.
Explore retaining walls and garden borders.
Planting beds and mulch
Clean up unwanted growth and settle the bed shape before applying mulch. Consider what mulch is already present rather than adding the same amount every visit. University of Maryland Extension recommends a shallow layer of one to three inches around trees and shrubs, with mulch kept away from bark and about three inches from tree trunks. Read its mulching guidance for the details.
Our mulching page explains the service. For a quantity estimate, use the mulch calculator on our landscaping services page.
Build a simple project brief
Choose your main goal and site conditions below. The tool creates a short discussion checklist. It does not diagnose the property, set construction specifications, or calculate a project price. Your selections stay in this browser page.
Your discussion checklist
Estimate a rectangular patio or walkway footprint
Enter the outside length and width in feet. The result is a simple area calculation for planning. Curves, borders, cuts, and irregular shapes need a measured layout; this tool does not estimate pavers, base material, or labor.
What should a landscaping and hardscaping estimate include?
Two estimates can describe different projects even when they use the same words. “Install a patio” does not tell you the dimensions, removal involved, border style, or what happens to the adjacent bed. Ask for enough detail to understand the finished result.
| Part of the work | Questions to ask |
|---|---|
| Layout and size | What are the measured dimensions? Are borders, curves, and steps included? |
| Existing materials | What gets removed, kept, relocated, or disposed of? |
| Preparation | What excavation, base preparation, bed cleanup, or soil work is included? |
| Materials and planting | Which products, plants, sizes, colors, and finishes are specified? |
| Water and elevations | How will the finished levels and existing water concerns be addressed? |
| Completion and care | What cleanup, watering instructions, schedule, and warranty terms are included? |
How to plan around a smaller budget
Start with one useful area instead of spreading the budget across several unfinished ones. A front walkway and its planting beds can be a complete first phase. A patio can be another phase once its location and future connections are settled.
Phasing works best when the overall layout is agreed on early. Tell the contractor which features you want later, so the first project does not block equipment access or put plants where future excavation is expected. Ask what each phase includes and whether completing it later changes the work required.
There is no reliable universal price for landscaping and hardscaping near you. A small bed cleanup and a project involving removal, a patio, and a wall have very different scopes. Request a written estimate for the work your property actually needs.
A practical order for a combined project
Walk the property
Review the goal, dimensions, routes, access, existing features, and water observations.
Agree on the layout and scope
Identify what stays, what changes, and what the estimate includes. Resolve relevant site and approval questions.
Sequence the construction
Coordinate removal, preparation, and built elements so equipment does not repeatedly cross finished areas.
Finish planting and discuss care
Complete the agreed beds and mulch work, then review watering, upkeep, and the finished project.
The sequence may change for access, weather, materials, or site conditions. Ask about those dependencies instead of expecting the same timetable for every project.
Finding a local company in Harford or Baltimore County
The Detail Guys is based in Edgewood. We serve Bel Air, Abingdon, Forest Hill, and nearby Harford County communities, along with Baltimore County. Include your project address when you contact us so we can discuss service availability and the site visit.
When comparing local companies, look at relevant project photos, read customer reviews, and ask how the proposed work will be handled. A contractor with walkway examples may help you understand entrance options better than a gallery containing only large backyard patios.
Learn about The Detail Guys and read our customer reviews before getting in touch.
Questions about landscaping and hardscaping near you
Can one project include a patio and new planting beds?
Yes. Planning them together lets you coordinate the patio footprint, walking routes, bed edges, and space for mature plants. Request an estimate that lists both parts of the work clearly.
Should I install plants before the new walkway?
Plan both first. If excavation and equipment access will disturb the beds, finishing the built elements before delicate planting often makes sense. Ask for the sequence recommended for your property.
Can you improve an existing landscape without replacing everything?
Discuss which plants, paving, and borders you want to keep. A renovation can focus on selected beds or connections, depending on the condition and suitability of the existing features.
Do I need a retaining wall or a garden border?
A border defines an edge; a retaining wall holds back soil. If the project involves a meaningful elevation change, have the site assessed before choosing a product. Appearance alone does not determine the right system.
Can I get an exact price from photos?
Photos help start the discussion, but they may not show dimensions, slopes, access, or the existing base and soil. A site visit and defined scope provide a better basis for a written estimate.
Do you offer free estimates?
The Detail Guys offers free estimates. Send the project location, a short description, and photos through the contact page, or call 443-756-4001 to discuss the next step.
What should I send with my estimate request?
Include your address, the main problem or goal, rough dimensions, photographs, features to keep, and any standing water or access concerns. Tell us if you want to complete the project in phases.
Will mulch stop all weeds?
No. Mulch can help reduce weeds, but bed preparation and ongoing care still matter. Existing unwanted growth should be addressed as part of the agreed work rather than simply covered.
Have a yard project in mind?
Tell The Detail Guys what you want to change and where the property is located. We can discuss the landscaping, hardscaping, or combined work that fits your project and arrange a free estimate.
Want service details first? Explore landscaping, hardscaping, or our project photos.